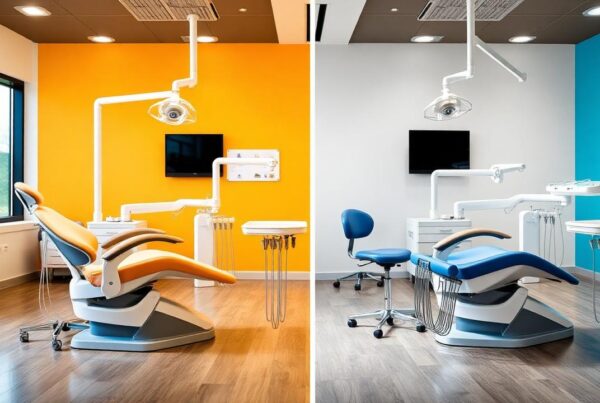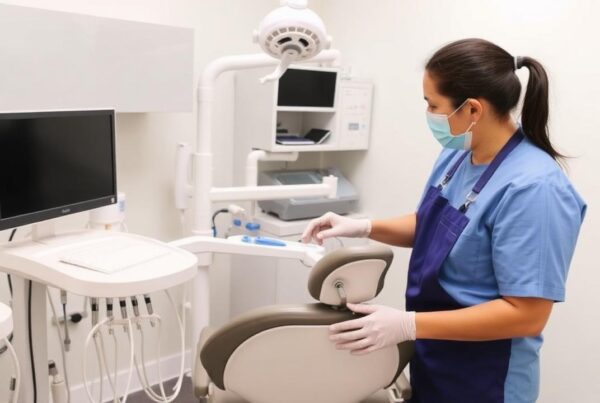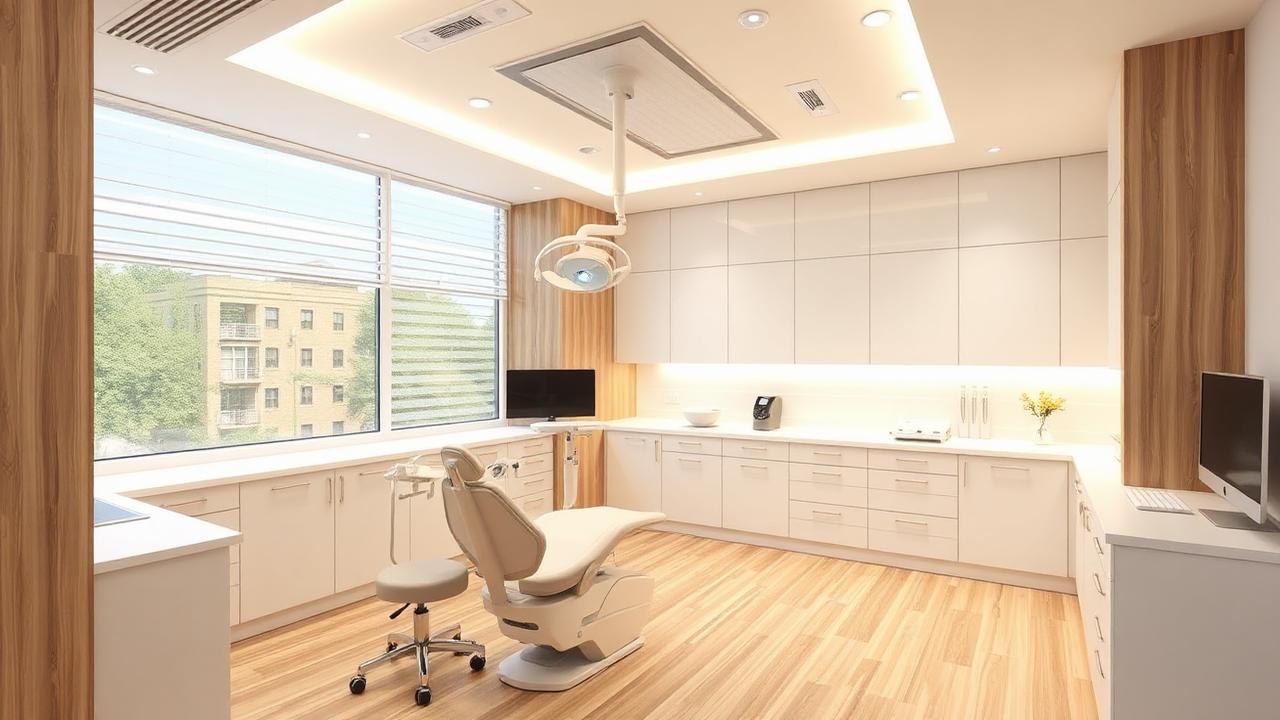
Fitting out a new dental clinic is one of the largest capital decisions most practitioners will ever make. Done well, it produces a practice that is efficient to work in, comfortable for patients and straightforward to keep compliant. Done poorly, it locks in workflow problems and retrofit costs for a decade. Here is how experienced practice owners approach it.
Start with workflow, not furniture
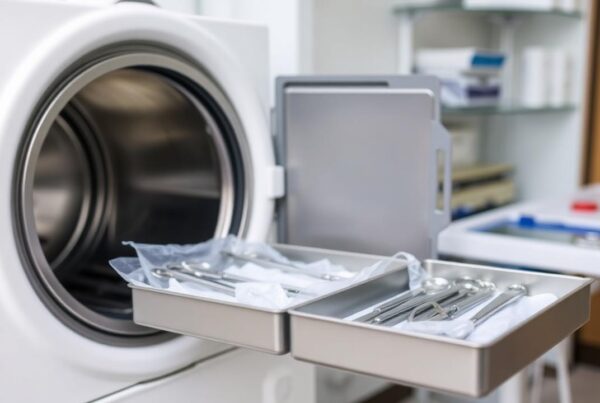
Before a single finish is selected, map two journeys: the patient’s and the instrument’s. Patients should move naturally from entry to reception, waiting area, surgery and out again without crossing clinical zones. Instruments should travel a short, one-way loop from surgery to the sterilisation area and back. The single most common fit-out mistake we see is a sterilisation room positioned as an afterthought, forcing staff to carry contaminated instruments past patients or through clean zones. Put the steri bay at the centre of your clinical layout and design everything else around it.
Understand the compliance framework early
Several layers of regulation shape an Australian dental fit-out, and they are far cheaper to design for than to retrofit:
The National Construction Code and your local council govern the building work itself, including change-of-use approvals if the site was not previously a health premises. Accessibility requirements, guided by AS 1428.1, influence entries, corridor widths, and the provision of accessible facilities. Infection prevention expectations — set out in the Australian Dental Association’s infection prevention and control guidelines, alongside the reprocessing standard AS 5369:2023 — directly shape the layout of your sterilisation area. If you are installing imaging equipment, radiation shielding and room design must satisfy your state or territory radiation regulator before you can operate. And your water authority may require amalgam separation as a condition of your trade waste arrangement.
None of this is a reason for alarm — it is simply a reason to engage designers and equipment partners who work in dental every day.
Plan the plant room before the floor plan is locked
Compressed air and suction are the lungs of the practice, and they need a home: a ventilated, accessible space with sensible pipe runs to every surgery. Undersized or poorly located plant rooms are the most expensive thing to fix after handover. Decide your surgery count — including future expansion — and size the compressor and suction plant for that number from day one.
Choose equipment partners, not just products
A dental chair or autoclave is not a one-off purchase; it is a ten-to-twenty-year service relationship. When comparing equipment, weigh installation and commissioning capability, warranty support, spare parts availability and local technician coverage as heavily as the specification sheet. A supplier who designs the surgery, supplies the equipment and services it afterwards gives you one point of accountability when it matters.
Stage the project realistically
A typical new clinic runs through design and approvals, construction, equipment installation and commissioning, compliance testing for imaging, and staff training before the first patient sits down. Build slack into the program — equipment lead times in particular should be confirmed early so your builder and your supplier are working to the same dates.
Borg Dental has been helping Australian practices plan, equip and maintain their clinics for more than three decades — from first sketch to final commissioning. If you are planning a fit-out, talk to our team early. The best time to get advice is before the walls go up.